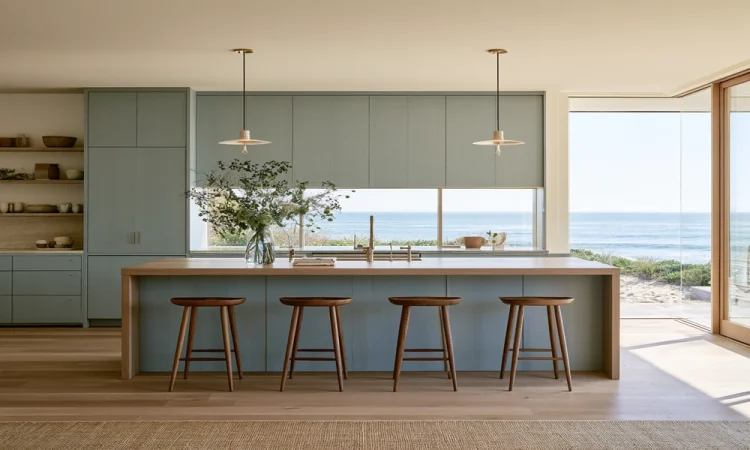
A kitchen can have plenty of cabinets and still feel like it has no storage.
You open one door and three pans fall forward. The corner cabinet is so deep that you have no idea what is hiding in the back. Plastic containers take over an entire shelf, while their lids somehow end up everywhere else. Small appliances cover the countertop because putting them away is too much work.
Sound familiar?
The problem is not always the size of the kitchen. In many homes, the real problem is how the cabinets are designed.
Smart kitchen cabinets designs make storage fit the things you actually use. Instead of adding more boxes to the wall, a good design considers where pots, plates, food, appliances, spices, cleaning products, and everyday tools should go.
Here are some cabinet ideas that can solve the storage problems that make kitchens frustrating to use.
1. Replace Deep Lower Shelves With Drawers
Traditional base cabinets usually have a door with one or two deep shelves behind it.
They look fine from the outside. Using them every day is another story.
Put a large pot in the back, and you may have to remove several other items just to reach it. Smaller things disappear behind bigger ones. Eventually, the front half of the cabinet gets used while the back becomes forgotten storage.
Large pull-out drawers are a much better option.
Deep drawers can hold:
- Pots and pans
- Mixing bowls
- Food containers
- Small appliances
- Baking dishes
- Dinner plates
When you pull out a drawer, almost everything becomes visible at once.
You also reach down instead of bending over and reaching deep inside a dark cabinet.
For busy kitchens, this is one of the simplest changes that can make the biggest difference.
2. Turn the Awkward Corner Into Useful Storage
Kitchen corners are famous for wasting space.
A standard corner cabinet can be huge inside, yet surprisingly difficult to use. Items get pushed into the deepest part and may stay there for months.
Modern kitchen cabinets designs have several ways to fix this.
A Lazy Susan uses rotating shelves so you can spin items toward you. Corner pull-out systems take the idea further. The shelves move outward when the cabinet opens, bringing stored items into easy reach.
Another choice is to use corner drawers.
From the outside, they look unusual because the drawer fronts meet at an angle. Inside, they provide organized storage without forcing you to crawl halfway into a cabinet looking for a missing saucepan.
Don’t automatically accept a basic corner cabinet just because that is what kitchens traditionally have. Corners can become some of the most useful storage areas when they are planned correctly.
3. Give Baking Sheets and Cutting Boards Vertical Storage
Stacking baking sheets sounds sensible until you need the one at the bottom.
Then the whole pile has to come out.
Vertical dividers solve this small but irritating problem.
A narrow cabinet divided into upright sections can store cutting boards, baking trays, serving boards, muffin pans, and cooling racks separately.
You can pull out exactly what you need without moving everything else.
This storage can often fit beside an oven, refrigerator, or pantry, where a narrow space might otherwise be wasted.
4. Stop Losing Food in a Deep Pantry Cabinet
Deep pantry shelves can create a strange problem: lots of storage but very little organization.
You buy another jar of pasta sauce because you cannot see the two already sitting behind the cereal boxes.
Pull-out pantry cabinets solve this by bringing the food to you.
Some designs use tall, narrow units that slide completely out. Others have individual interior drawers or trays.
This makes it much easier to organize food into groups such as breakfast items, snacks, canned food, baking supplies, and sauces.
A pull-out pantry can also be surprisingly narrow. That makes it useful in smaller kitchens where a full walk-in pantry is not possible.
5. Create a Real Home for Spices
Spice storage often begins neatly and slowly turns into chaos.
Small jars get placed in front of each other. Labels become impossible to see. You find three containers of paprika and still cannot find the oregano.
One smart solution is a narrow pull-out spice cabinet near the cooking area.
Instead of storing jars several rows deep, the pull-out keeps them visible from the side. Another option is a shallow spice drawer with the jars slightly angled so their labels can be read from above.
The important part is location.
Keeping spices near the cooktop or main food-preparation area means you do not have to walk across the kitchen every time a recipe needs seasoning.
Good cabinet design is not only about fitting more things into a room. It should also reduce unnecessary movement.
6. Hide the Trash and Recycling Bins
A freestanding trash can takes up floor space and is not exactly the feature most people want to show off in a new kitchen.
A pull-out waste cabinet gives trash and recycling a permanent home.
The cabinet front matches the rest of the kitchen, while large bins sit inside on sliding hardware. Some units hold two or more containers, making it easier to separate general waste and recycling.
The best position is usually close to the sink and main prep area.
Think about what happens when you chop vegetables. If the waste bin is directly below or beside your work area, scraps can go straight into it instead of being carried across the room.
It is a small detail that makes everyday cooking easier.
7. Use the Space Under the Sink More Carefully
The cabinet under the sink often becomes a pile of cleaning sprays, sponges, dishwasher products, plastic bags, and random bottles.
Part of the problem is plumbing. Pipes make normal shelves difficult to install.
Instead of leaving the entire cabinet open, use storage built around the plumbing.
Pull-out trays can hold cleaning products. Door-mounted racks can store sponges and cloths. U-shaped drawers are another clever option because they provide storage while leaving room for pipes in the center.
The goal is not to fill every inch.
The goal is to make the items you use regularly easy to reach.
8. Add a Home for Small Appliances
Toasters, coffee makers, blenders, mixers, air fryers, and other appliances can quickly take over a countertop.
Putting everything in a cabinet solves the visual problem but creates another one: taking heavy appliances in and out every day becomes annoying.
An appliance garage can help.
This is a cabinet designed specifically for frequently used appliances. It often sits directly on the countertop with a lift-up, sliding, or pocket-style door.
Open the cabinet when you need the appliance. Close it when you want a cleaner-looking kitchen.
For larger kitchens, a dedicated appliance cabinet can include pull-out shelves and nearby electrical outlets. Electrical work should always be planned safely and follow local requirements.
9. Make Upper Cabinets Reach the Ceiling
There is often a gap between standard upper cabinets and the ceiling.
What happens to that gap?
Usually dust.
Sometimes decorative baskets get placed there and are rarely touched again.
Taking cabinets all the way to the ceiling turns that dead area into real storage.
The highest shelves are perfect for things you only use occasionally, such as holiday dishes, large serving trays, special glasses, or extra kitchen supplies.
Floor-to-ceiling cabinetry can also make the kitchen look more finished because there is no awkward empty strip above the cabinets.
Just remember that the highest sections should not hold everyday items unless they can be reached safely.
10. Use Toe-Kick Drawers for Flat Items
There is a small strip of unused space underneath most base cabinets called the toe kick.
It is normally there so your feet have somewhere to go when you stand close to the counter.
In some kitchen cabinets designs, part of this space can become a shallow drawer.
A toe-kick drawer is not suitable for pots or food, but it can be useful for flat items such as serving trays, table linens, baking sheets, or other rarely used pieces.
It is a clever solution for kitchens where every bit of storage matters.
11. Organize the Messy Container Drawer
Food containers are easy to store.
Their lids are the problem.
Stacking every container and lid together often creates a cabinet that needs reorganizing every few days.
A deep drawer with adjustable dividers works much better.
Containers can be nested by size, while lids stand vertically in a separate section. You can quickly see the size you need without digging through a pile.
This is also a good example of why cabinet interiors deserve as much attention as cabinet doors.
A beautiful cabinet with a badly planned interior will still be frustrating to use.
12. Build Storage Around How You Cook
One of the biggest mistakes in kitchen planning is deciding where cabinets go before deciding what they need to hold.
Try reversing the process.
Make a list of your kitchen items first.
Where should your everyday plates go? Where will you keep large cooking pots? Do you use a coffee machine every morning? Do you have lots of baking equipment? Where will your rice, flour, oil, and spices be stored?
Then design cabinets around those habits.
For example, plates and bowls can go in drawers close to the dishwasher. Pots can stay near the cooktop. Knives and cutting boards can sit near the main prep space. Coffee cups can be stored directly above the coffee station.
Every family uses a kitchen differently.
The best kitchen cabinets designs reflect those differences instead of copying the same storage layout from one home to another.
Don’t Forget Small Gaps
A gap of six or eight inches may look too narrow for a normal cabinet, but it does not have to be wasted.
Slim pull-outs can hold bottles, spices, cooking oils, trays, or cleaning supplies.
The side of an island can become a shallow bookshelf for cookbooks. A narrow cabinet above the refrigerator can store large trays. Even the back of certain cabinet doors can hold lightweight organizers.
Look at awkward spaces as opportunities rather than problems.
Custom and semi-custom cabinetry can make these areas especially useful, but even standard cabinet systems often offer narrow pull-outs and specialty inserts.
More Storage Is Not Always the Answer
It is tempting to fill every available wall with cabinetry.
That can actually make a kitchen feel crowded.
A better goal is to create the right storage.
Ten poorly planned cabinets may be less useful than six cabinets with deep drawers, dividers, pull-outs, and properly sized shelves.
Think about access as much as capacity.
- Can you see what is inside?
- Can you reach it easily?
- Can you put it back without moving five other things?
If the answer is yes, the storage is probably doing its job.
Final Thoughts
Great kitchen cabinets designs should solve everyday problems before they become part of your daily routine.
Deep drawers can stop pots from disappearing into dark base cabinets. Pull-out systems can make difficult corners useful. Vertical dividers can control baking trays and cutting boards. Appliance garages can clear crowded countertops. Tall cabinets can capture storage space that would otherwise collect dust.
None of these ideas are simply about squeezing more items into a kitchen.
They are about making the kitchen easier to live with.
Before choosing door colors, handles, or decorative finishes, spend some time thinking about what will happen behind those cabinet doors.
List the items you use every day. Notice which parts of your current kitchen annoy you. Think about where you naturally stand when cooking, cleaning, making coffee, or putting groceries away.
Then let those habits guide the cabinet layout.
Because the smartest kitchen is not necessarily the one with the most cabinets.
It is the one where everything has a sensible place.