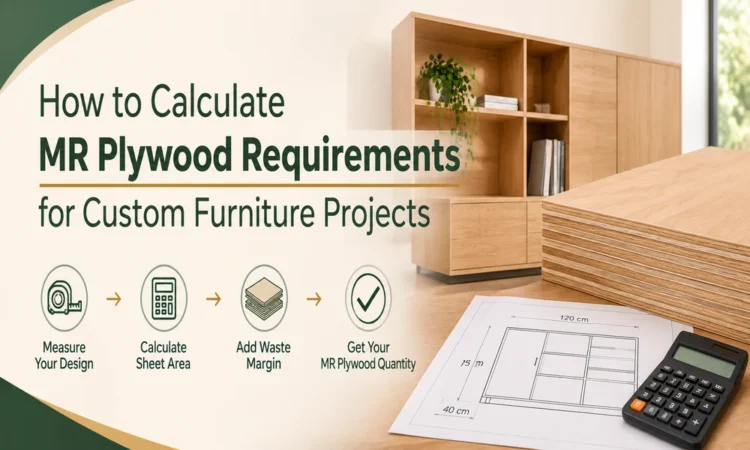
When planning any custom furniture project, there is a need to do more than just choose a design and the finishing touches. A key aspect of this process is calculating the amount of plywood required to eliminate wastage, manage procurement, and keep the process within budget. Regardless of whether it is about wardrobes, study tables, cabinets, or bookshelves, the knowledge of the furniture dimensions and plywood use will significantly enhance the planning process. Selecting the right MR plywood is also important for ensuring that the material meets the furniture’s structural and functional requirements.
Understanding Furniture Design and Dimensions
The process starts by creating a detailed furniture layout showing dimensions of every piece of furniture involved. It is important to note the height, depth, and width of all pieces of furniture, as well as the number of shelves, drawers, partitions,s and panels.
Let’s take, for instance, the example of the wardrobe requiring plywood for its top and bottom panels, two side panels, shelves, partitions, and back panel. Each piece of furniture has to be measured separately so that it is possible to calculate the total amount of material used in the project. The chosen MR plywood thickness also has to meet the structural requirements of the furniture.
Calculating the Area of Each Component
As soon as all dimensions have been known, the next step is to find out how to calculate the area of each item of plywood to be used. If the panel is rectangular, it can be done simply by multiplying the width by the length.
For example, a panel that measures 6 feet by 2 feet requires 12 square feet of plywood. If a cabinet has two side panels that have the same dimensions, the total amount of plywood needed is 24 square feet.
Repeat this for all other panels, like shelves, partitions, and doors. To calculate the total plywood needed, add individual areas. Note that different thickness components may need different plywood sheets.
Accounting for Standard Plywood Sheet Sizes
Standard plywood sheets measure different sizes. The size of 4 by 8 feet is a standard size of plywood sheets. This plywood size covers a total of 32 square feet of area before loss in cutting.
Divide the total area of panels by the area of one plywood sheet to calculate the minimum sheets needed. But this is only a rough estimate because the actual need depends on how plywood sheets are managed.
For example, a calculated area need of 65 square feet would require three sheets of plywood of size 4 by 8 feet.
Calculating Cutting Losses
Cutting loss is an essential factor in plywood need calculations. Factors such as the thickness of the saw blades, panel size, and complicated designs or projects that entail several smaller parts may require a different allowance based on the cutting layout being used.
Before buying commercial plywood sheets, make sure you make a cut list with each part’s measurements, quantity, and thickness written down. This helps carpentry experts or furniture builders determine if the number of sheets planned is sufficient.
Selecting Plywood Thickness According to Furniture Function
Plywood thickness has a direct impact on both material selection and cutting needs. For example, wardrobe shelves, cabinet sides, drawer parts,s and table tops need to be of different thicknesses based on their dimensions, loads,ds and type of support.
For instance, a huge shelf carrying heavy items requires a thicker panel or additional support to combat sagging. Smaller cabinet parts may have different needs in terms of structural integrity. Thus, panels should be calculated by thickness and not considered interchangeable.
MR plywood is intended for interior work with minimum moisture exposure. Locations that undergo constant water contact would need better moisture-resistant plywood or waterproof grade material. It is crucial to select the right material for a specific task as well as calculate amounts needed.
Estimating the Total Material Cost
After calculating the number of sheets required for each thickness, multiply the number of sheets by the price of a sheet. Then add other material and processing costs (laminates, edge banding, adhesives, fittings and cutting fees) so as to calculate the total cost of the furniture.
A realistic estimation must also account for the possibility of using offcuts. Nonetheless, this can be deducted from the requirement of the project only when the quality and size of offcuts are apt for the pieces in the furniture.
When selecting plywood for indoor furniture, it is necessary to compare product specifications with the price of the materials. Royale Touche plywood alternative could be selected based on the design of the project and the type of material needed for implementing the idea.
Conclusion
In order to calculate the needs for MR plywood, it is important to know the dimensions of the furniture and to calculate it based on individual panel area. Another aspect to take into account is the order of standard sheet sizes. Additionally, cutting plans, allowance for waste and thickness requirements need to be defined, which makes it possible to specify the quantity of material required for the furniture.
A thorough cut list and material calculation will provide customers with a reliable procurement plan that reduces wasted materials.